
ESTUDIOFISIO GOYA
Proyecto de Design Blob
When Design Blob took on the commission, the premises had spent decades accumulating layers of interventions that had erased any trace of identity. A nineties orange linoleum floor dominated the perception of the space to the point of making it impossible to see beyond it. A black-painted office technical structure completed a scenario that, in the words of its own authors, «was screaming out for a renovation.» On top of this came an unfavourable condition: the clinic would occupy a floor with no direct visibility from the street, which meant the identity and the experience had to be built entirely from the inside.
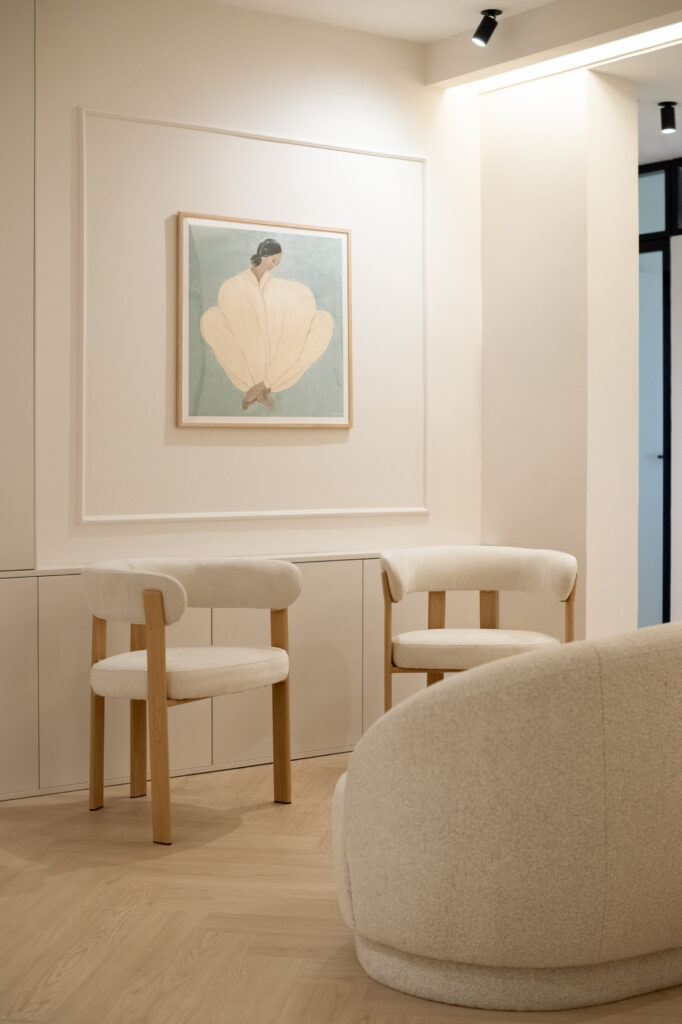
Laura and Blanca, the architect and interior designer leading the studio with twenty years of joint experience, approached the project with a twofold requirement. On one hand, to carry over to the new centre the calm, carefully considered identity that characterises the other EstudioFisio physiotherapy clinics. On the other, to incorporate some of the pre-existing elements in order to keep the investment within a reasonable scale. The margin for manoeuvre was tight, but the potential was there: seven balconies facing the street that guaranteed an entry of natural light unusual for this type of spaces.
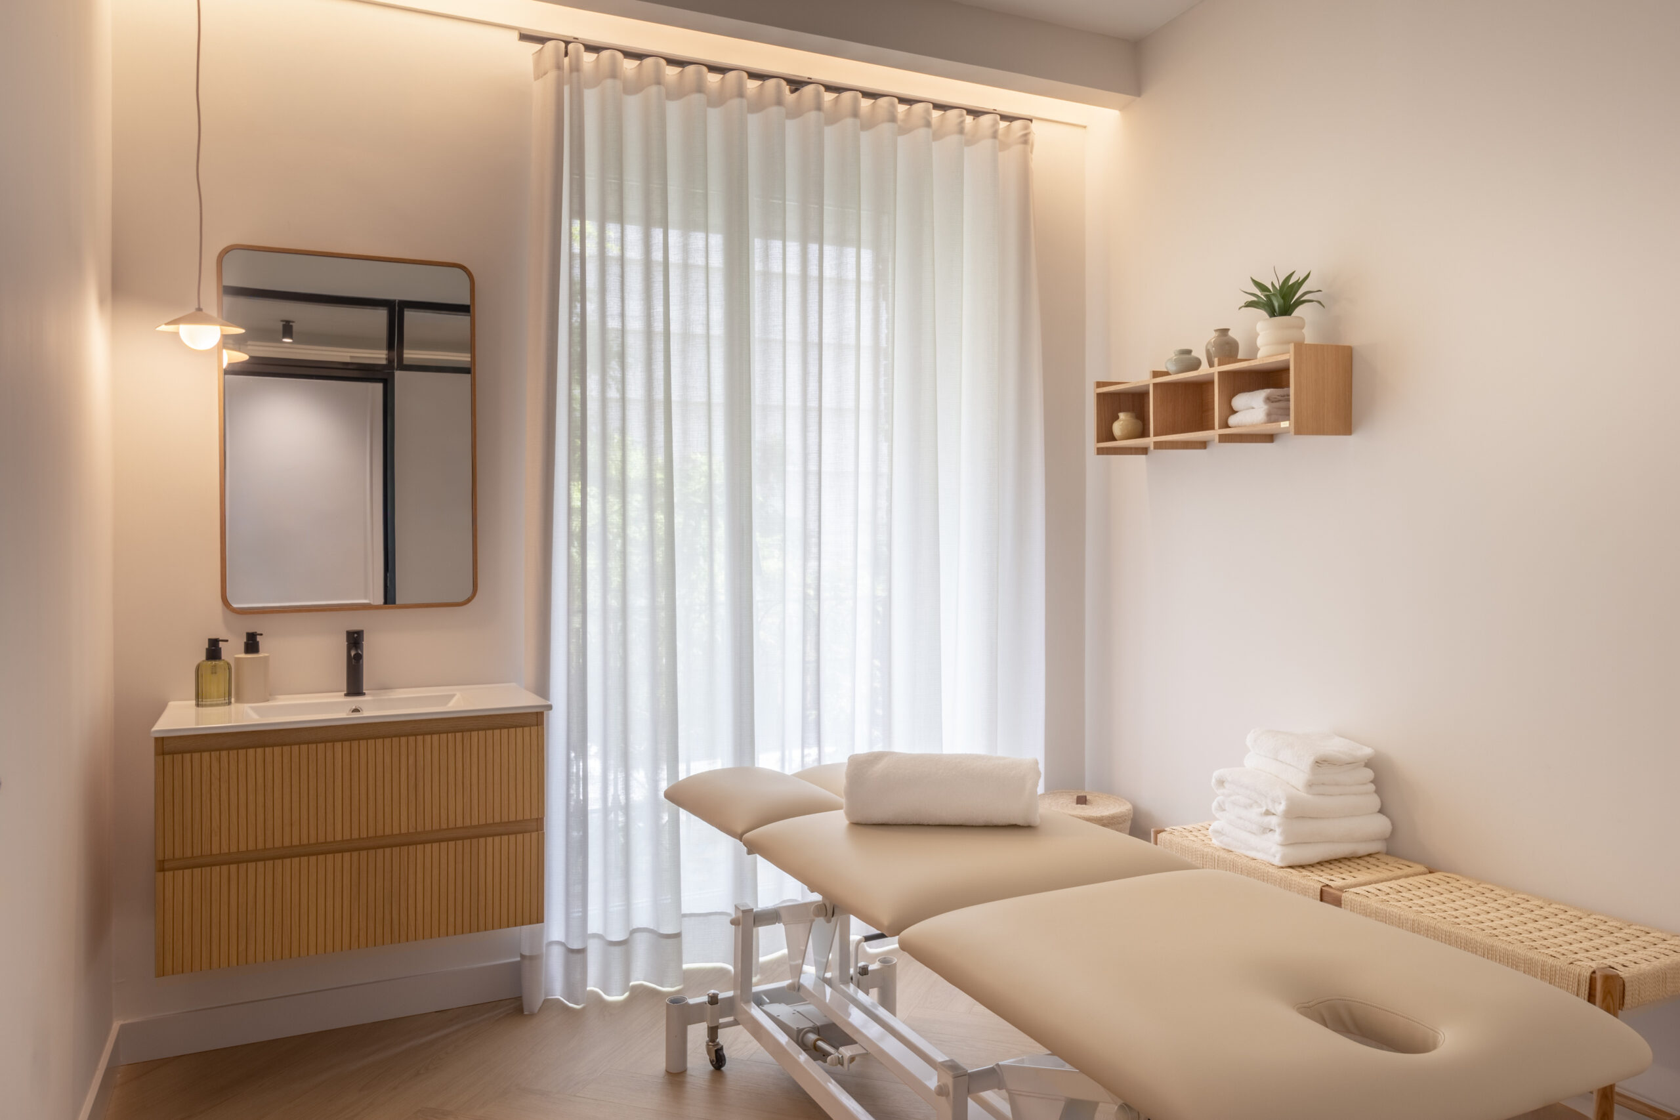
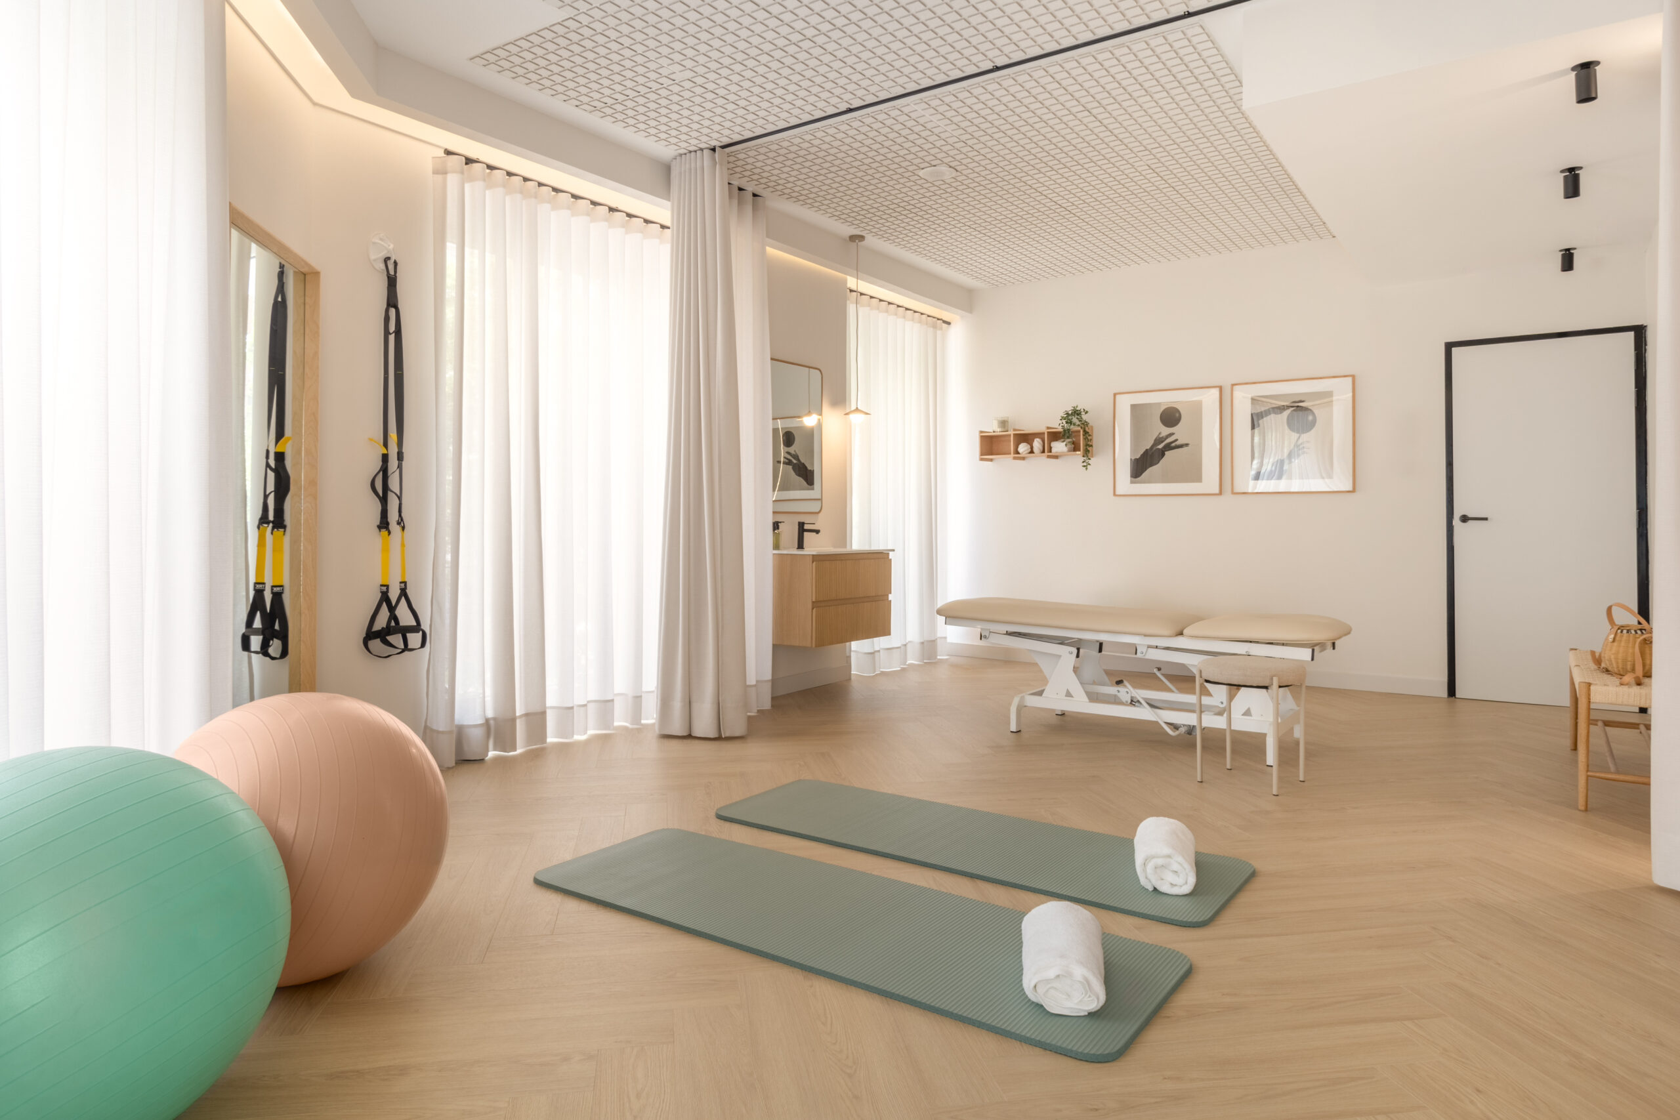
That light became the argument organising everything else. The layout is structured around the row of balconies, so that the treatment and exercise spaces receive natural light for much of the day, and the interior route maintains a constant visual connection with the brightest areas of the floor plate.
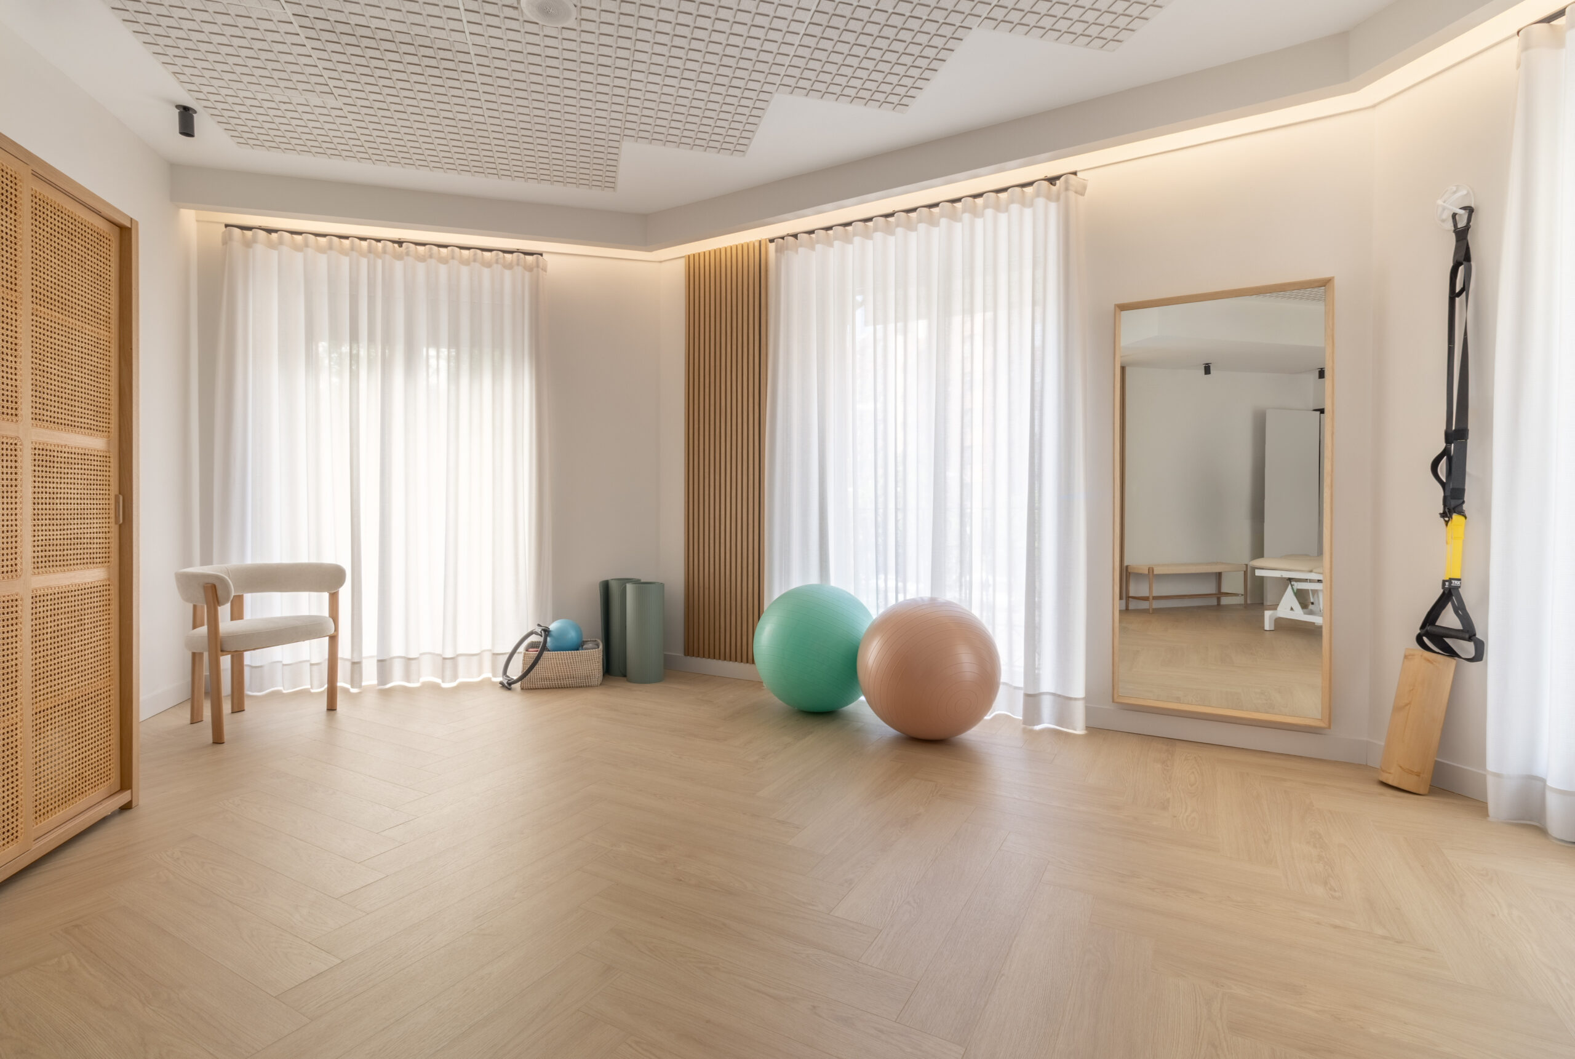
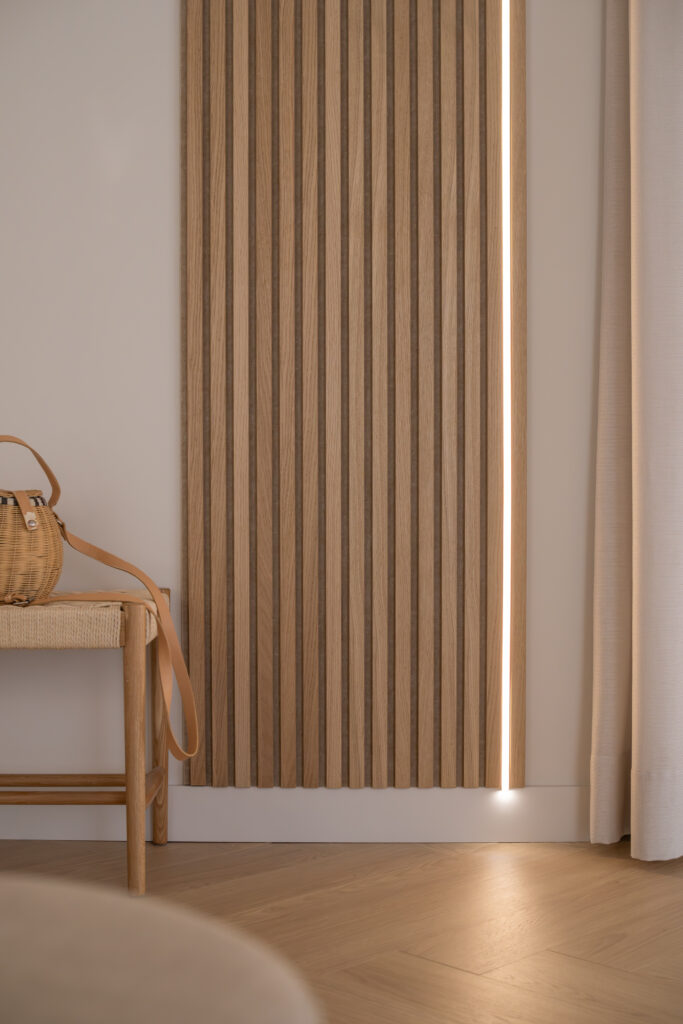
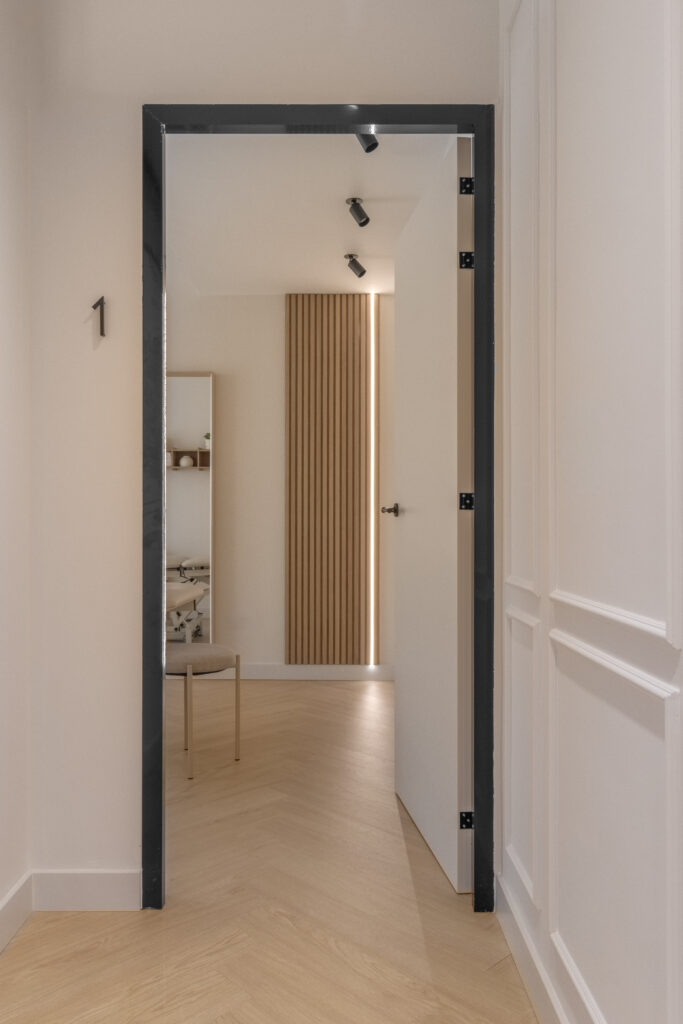
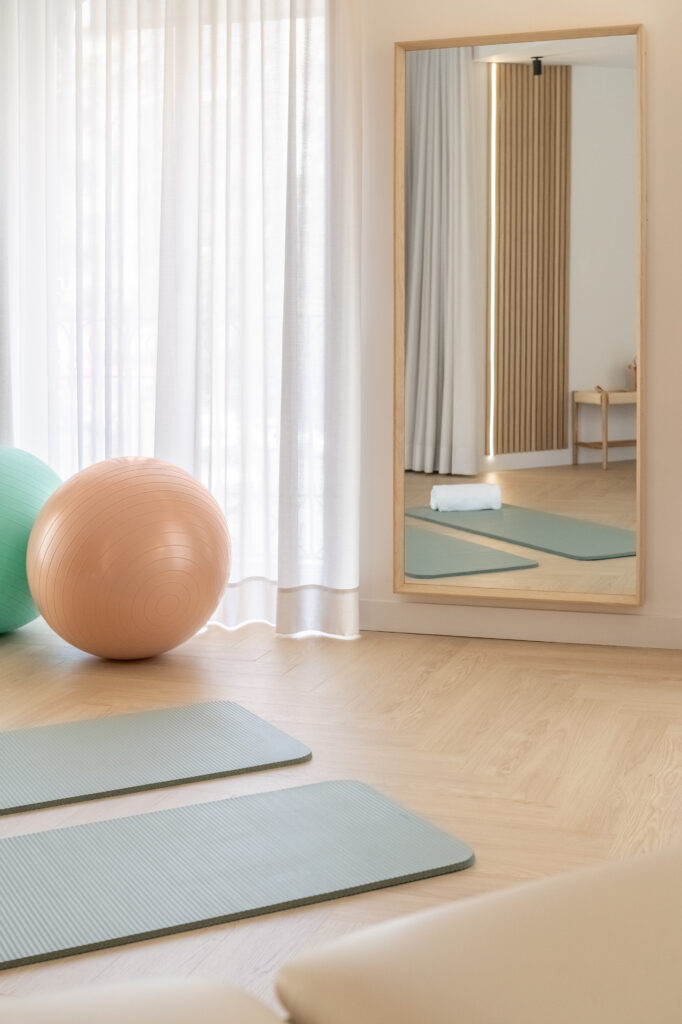
In the pilates room, two of those balconies are framed by floor-to-ceiling curtains from La Sagra, flanking a backlit wood-slat panel that works simultaneously as an acoustic element and as a source of warm light. Artificial and natural light are managed together, with neither competing against the other.
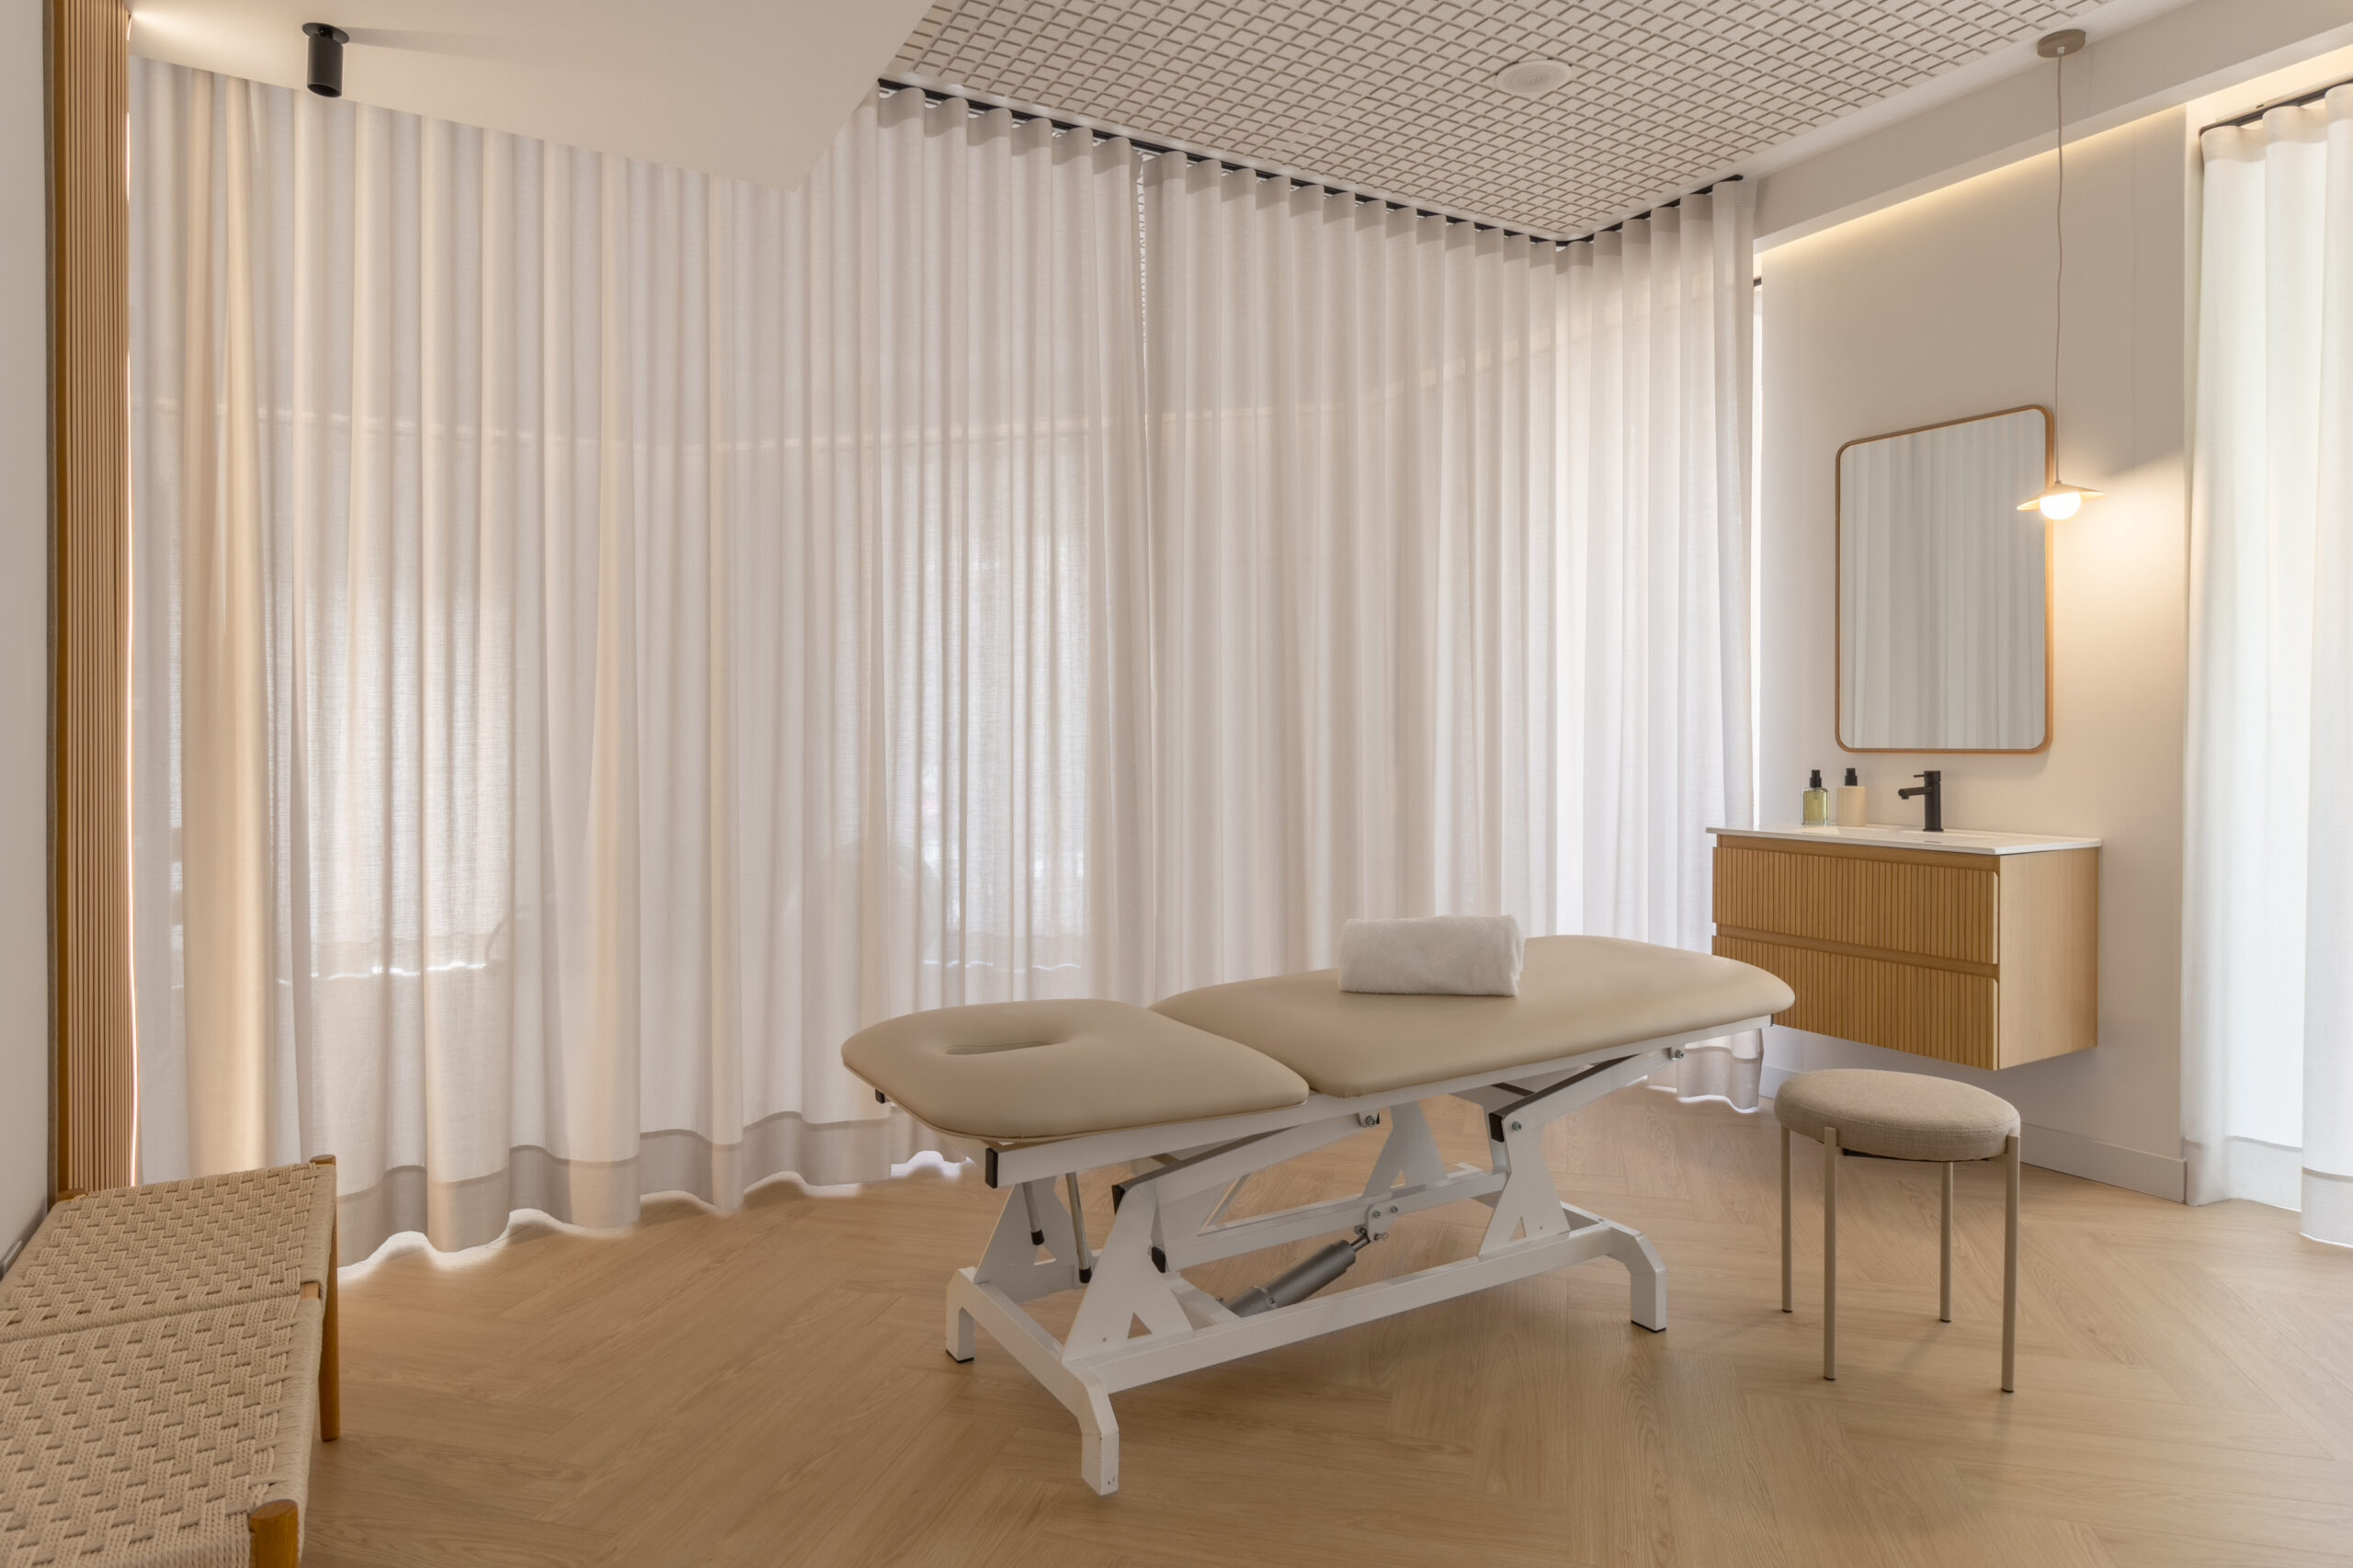
The material intervention follows the same logic of restraint. A herringbone-laid Floter timber floor runs throughout the entire floor plate, establishing a continuous plane that visually unifies the different areas.
On that base, a deliberately controlled palette is built: beige, raw and off-white across walls, textiles and upholstery, with wood as the connecting thread appearing in the flooring, the furniture, the cabinetry and the small details of each room. Plaster mouldings, painted the same tone as the wall, discreetly recover the character of the classic Madrid building without forcing any break with the contemporary solutions.
The reception area is the project’s first statement in its favour. A rounded wooden table with openwork legs presides over the space alongside a sideboard in the same material and an indoor olive tree that reaches almost the full height of the ceiling. The organic wooden pendant lamp and the wall mouldings come together in an image that bears no resemblance to a conventional clinic.
The furniture, sourced from brands such as Sklum, Westwing, Maisons du Monde, Zara Home and Kave Home, follows the same logic throughout every space: neutral pieces and natural materials that reinforce order without imposing it.
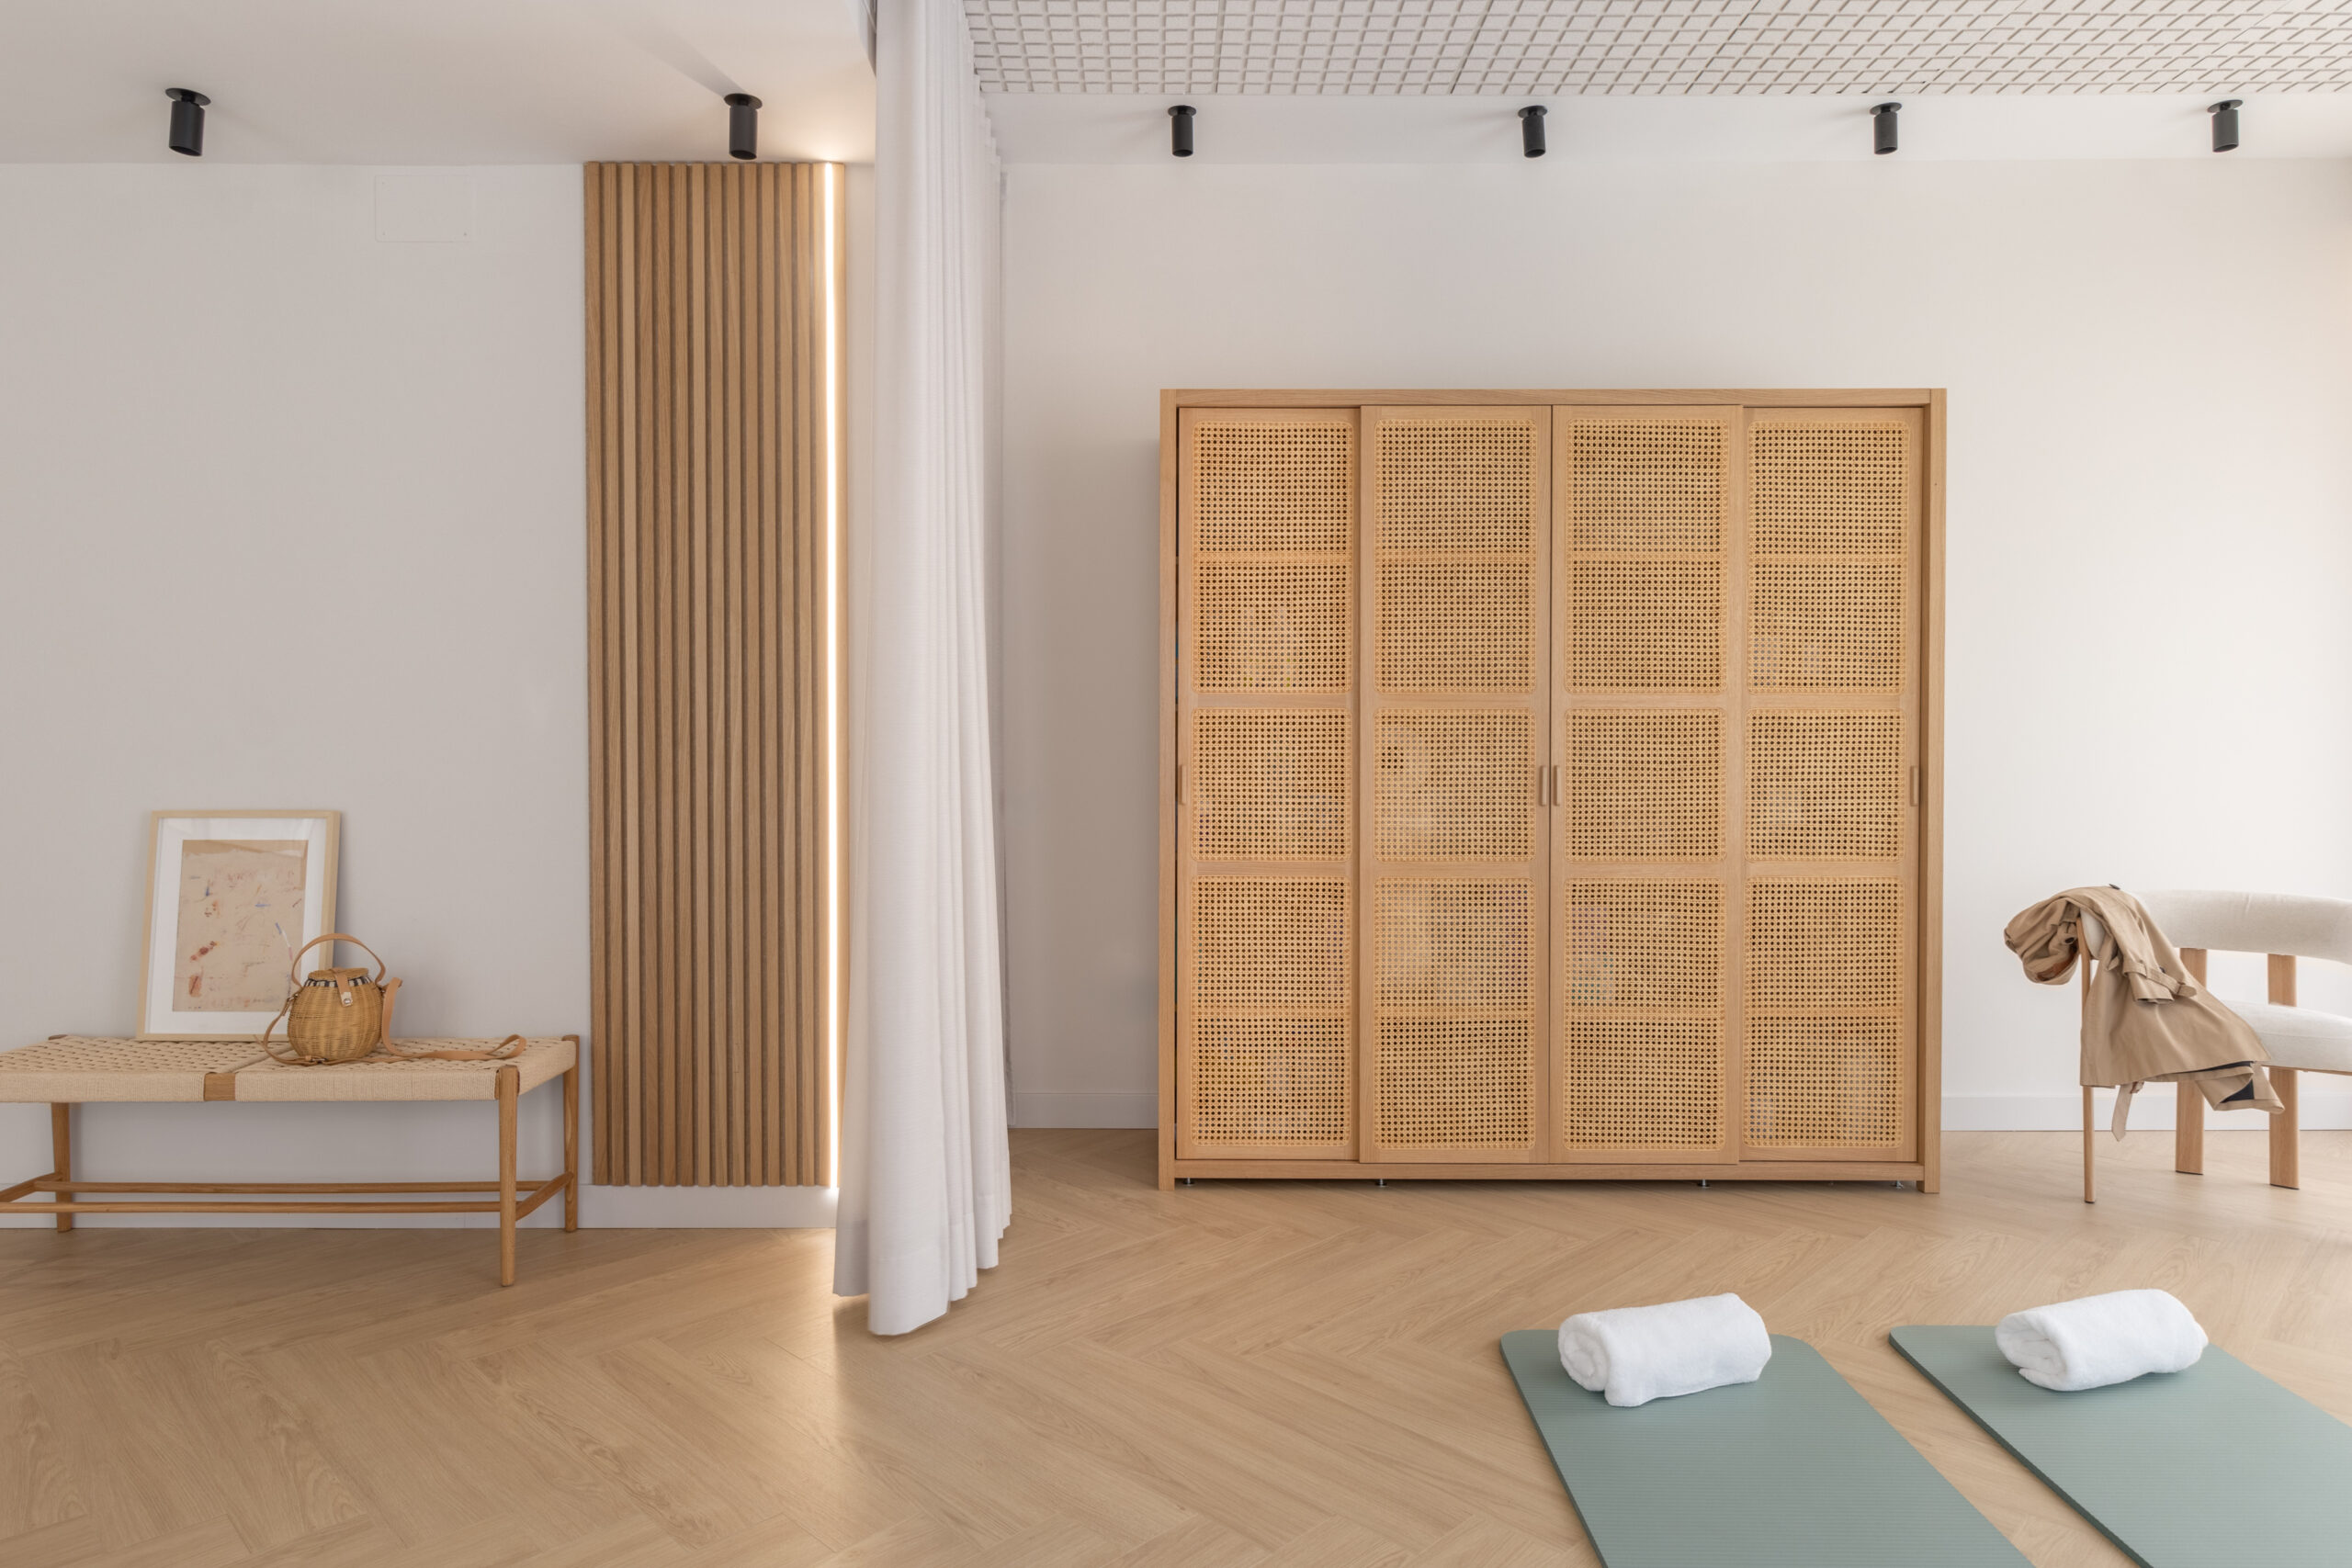
Storage, which in spaces of this kind often becomes a visible problem, is resolved with the same coherence. A double-height rattan cabinet in the exercise room holds equipment with the discretion of a piece of domestic furniture. The mats, towels and pilates accessories come together in an image that is functional and entirely intentional at the same time. Nothing is there by accident.
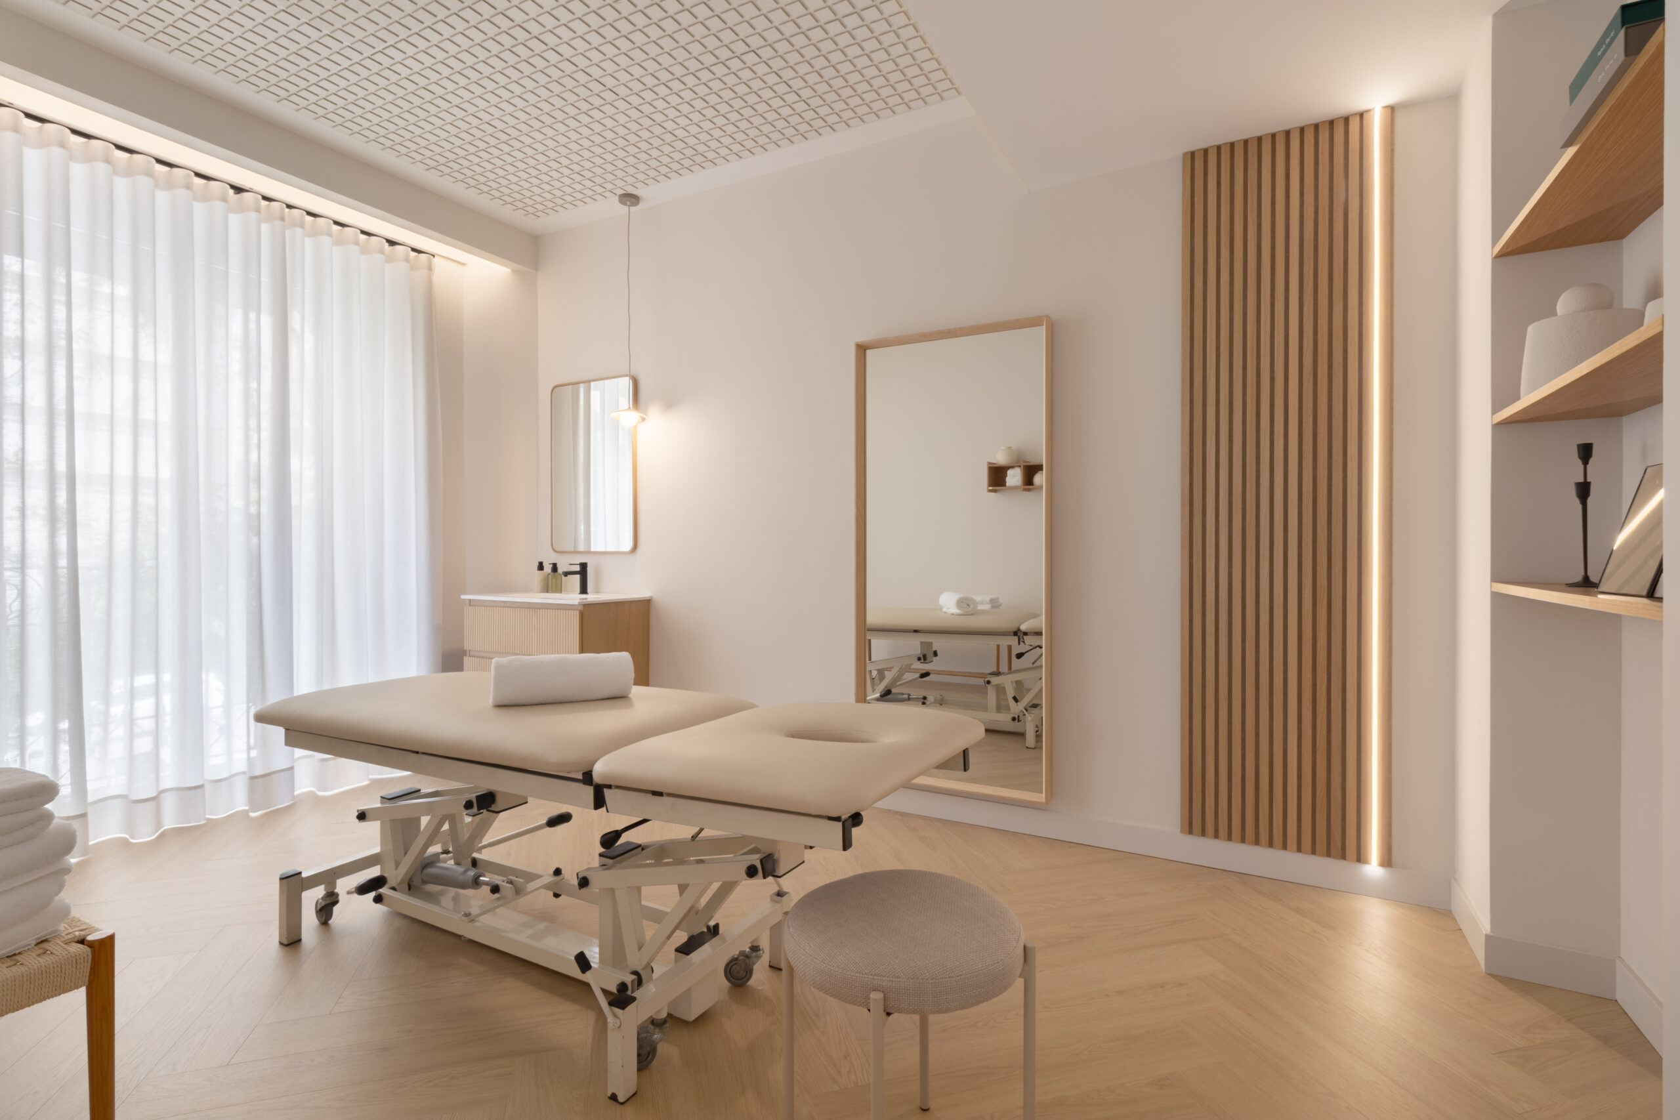
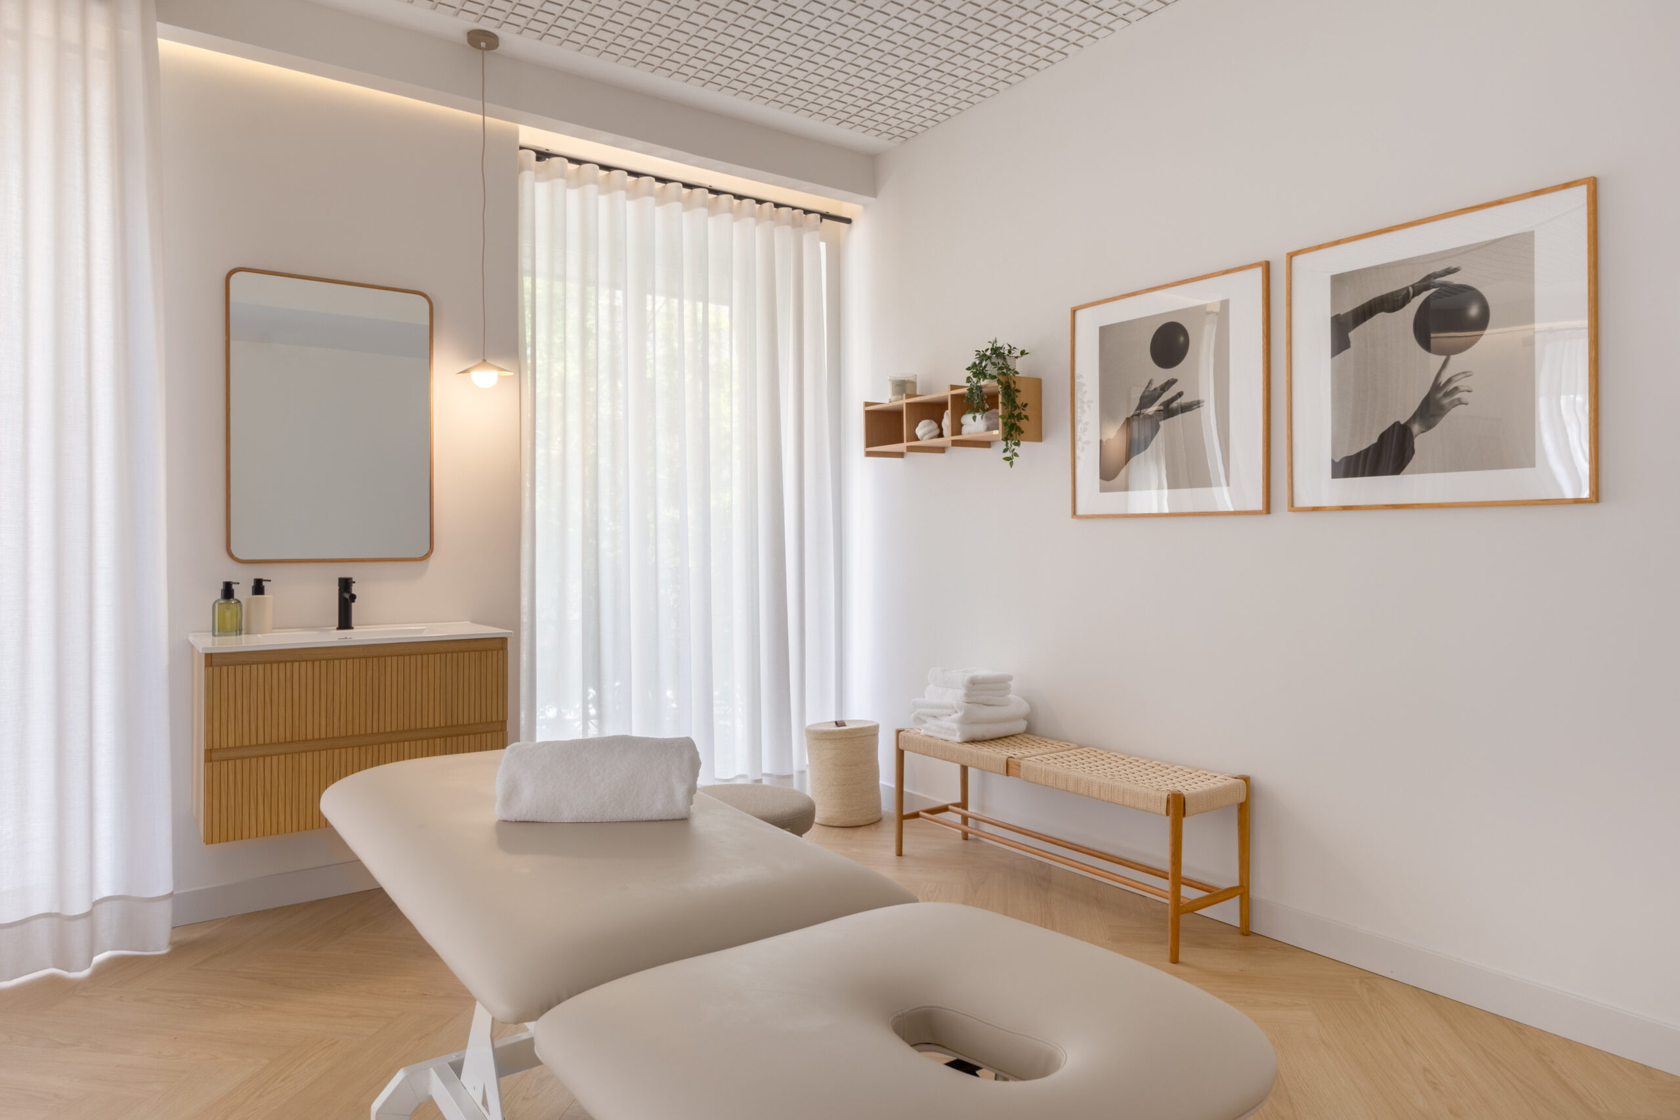
In the individual treatment rooms, the scale becomes more intimate. A beige treatment table, a wooden shelf with folded towels, a graphic print by Papercollective, an abstract body photograph in earth tones, and a couple of ceramic pieces are all there is. Technical lighting by Lefablight is directed towards the walls rather than the centre of the room, creating an enveloping light that does not disturb the patient lying down.
EstudioFisio Goya opened its doors in March 2026, barely three months after work began. In a sector where execution times tend to run long, this detail also speaks to the precision of an intervention that was not seeking grand gestures but exact decisions.
«An interior designer’s greatest wish is for the person inhabiting the spaces they create to feel comfortable and happy in them,» says the studio. In a clinic where the activity involves physical contact, vulnerability and trust, that aspiration is not theoretical. It is the right starting point.
| Nombre | Clínica EstudioFisio Goya |
| Tipología | Local Comercial |
| Ubicación | Madrid |
| Estado | Construido |
| Superficie total | 125 m² |
| Fecha inicio | 18/12/2025 |
| Fecha finalización | 30/03/2026 |
| Marcas / proveedores |
Suelo: Floter Tarimas Cortinas: La Sagra Mobiliario: Sklum, Westwing, Maisons DuMonde, Zara Home, Kave Home, Lefablight, JYSK, Nordicnest Obra Gráfica: Papercollective, The poster club |
| Fotografías | Xermán Peñalver |
| Presskit | La Descubierta |